Sunday, March 31, 2013

Late March - Driveway, Tiles & Miles

Cutting the curb for the new driveway.

Meet Miles........the sweetest kitty who lives next door.

Purr....purr.....purr.....who needs a tail?


Uncovered the floor in the 2nd bedroom.

Backsplash and cabinet pulls.

Partial uncovering of the living room.

Another look at the backsplash and pulls.

Sunday, March 10, 2013

Mid-March - Deck Rails & Interior Pics

Spring is trying to come.....

New garage door......one center stile with frosted glass.

Thad selecting the stainless steel rods for the deck railing.

Here is how the corners look.

View from the great room.

Deck with the red cedar down now.


Starting the handrail off of the side of the deck.


 Birch window sills.

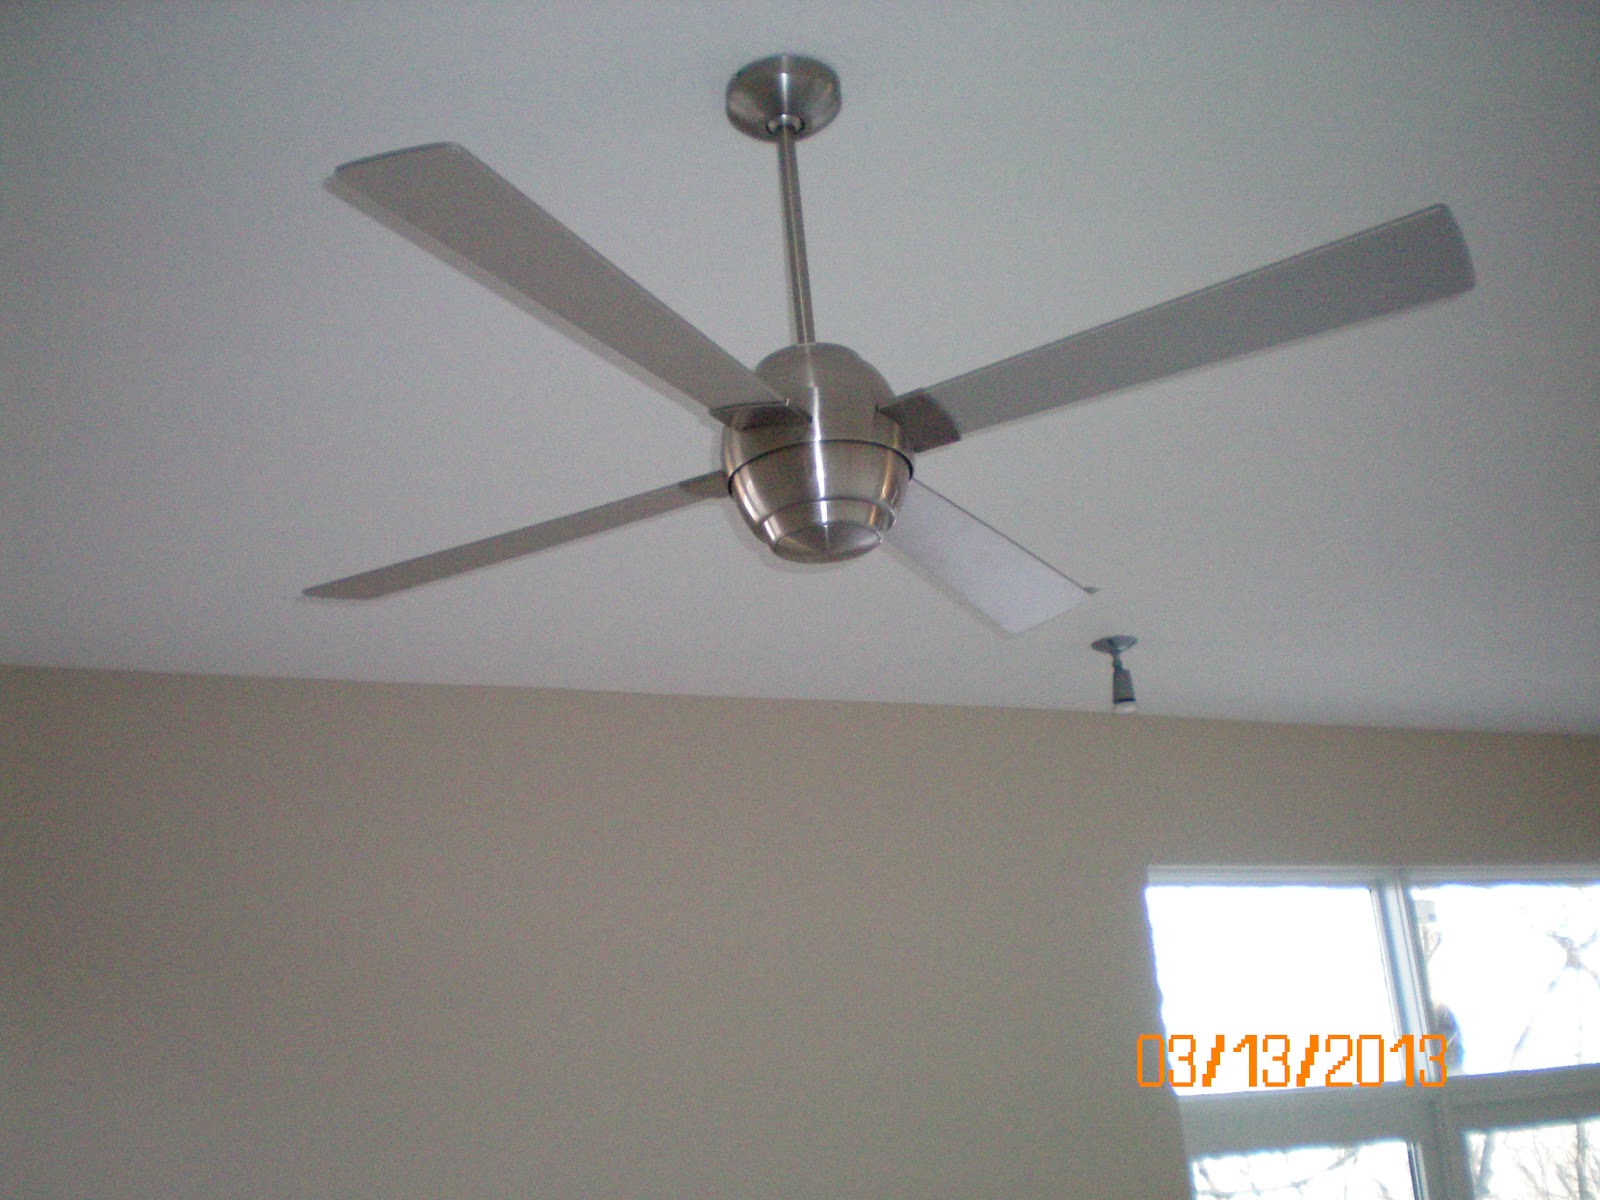
 Fan in the great room.
Fan in the bedrooms.

Saturday, March 2, 2013

Early March - Metal Bar Top Taking Shape

Keith & Peter setting the metal bar top in place just to see what it looks like.


 Bar top also made by Thad.....same person who made our house number metal element.


Still discussing placement issues.

Here is the raw steel look.   Still has the original numbers on this piece of steel.

Now it is secure in place.

The finished bar top......beautiful!!


Monday, February 25, 2013

February Snow Days on Bluff and at the Park

First big snow since we bought the lot.

View off of the unfinished deck.  You can see the homes way across Moon Valley.

First time to shovel the driveway......trying to open up some parking for the crews tomorrow.

Waling in Oakland Park......Peter had to try out the ice in the creek.

 Cool bridge leading to the disc golf range.

 Not many on the trail today.

 Another view of the bridge over Bear Creek.

The snow was hard walking but good exercise.   44 degrees so we were plenty warm.


Saturday, February 16, 2013

Mid February - Cabinets, Flooring and Interior Doors

Hickory floors........beautiful.....   Peter is inserting the flange over the floor outlet.

Some of the character in the master bedroom floor.

Some of the character in the 2nd bedroom floor.


Shiloh frameless cabinets in melamine.   Made in Missouri

The built in area to the left of the refrigerator will be for the microwave.

Looking from where the bar top will be attached into the kitchen area.

Close up showing the texture of the cabinet surface.

The beginning of the exterior paint starring Keith Davis.

The house color is on the lower siding......Galveston Gray.

The darker gray will be the exterior color.

Tile in the master bath and master closet.

Tile 12" x 24" set a 1/3 offset pattern.

Bedroom french door that will be replaced due to the 2 3/4" stile on the hinge side and 4" handset side.

8' pantry doors also to be replaced due to 3 1/4" stiles that do not match the master doors.   These doors should architecturally mirror each other and engineered to be able to support a HUGE piece of glass.


Monday, February 11, 2013

Mid - February - Problems with big Pella slider window unit.

Sag on each section of the top jam extension and sheetrock on the transom above slider.

1/4"+ sag on outside transoms.....3/8"+ on center long transom.

Pella rep was in 2-15-13.  He tells us it is a warranty issue and Pella will take care of it.